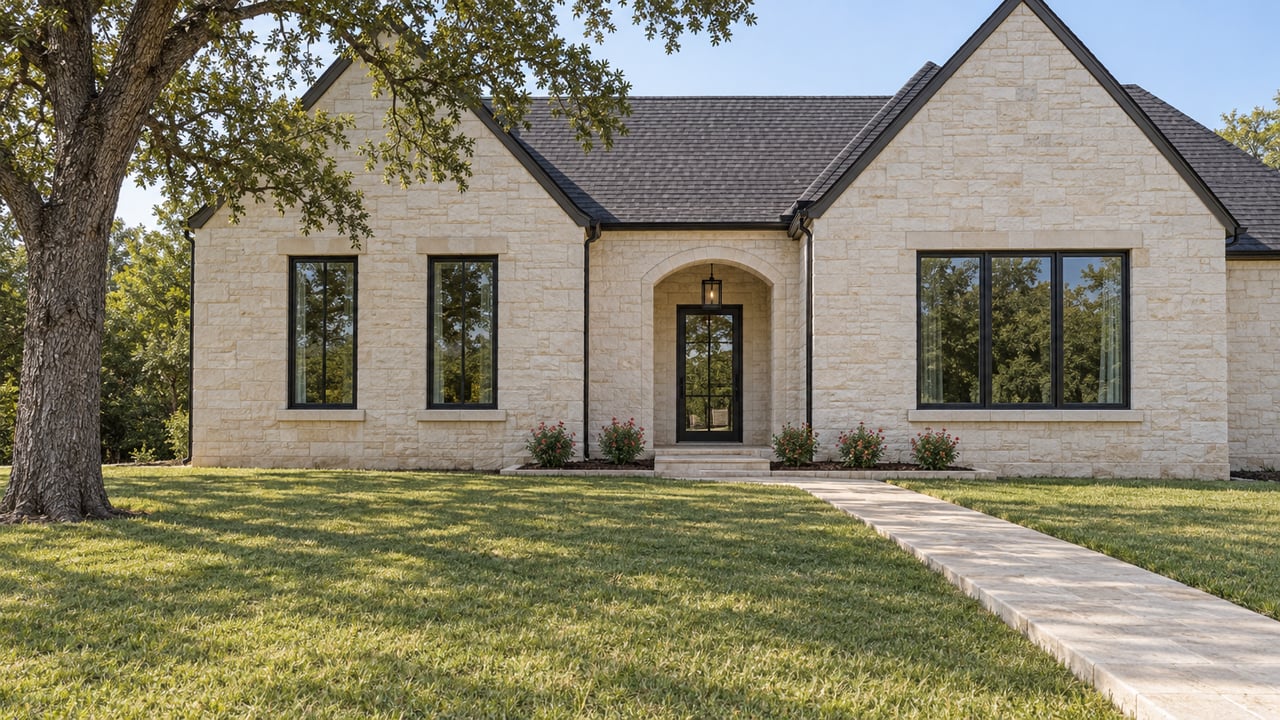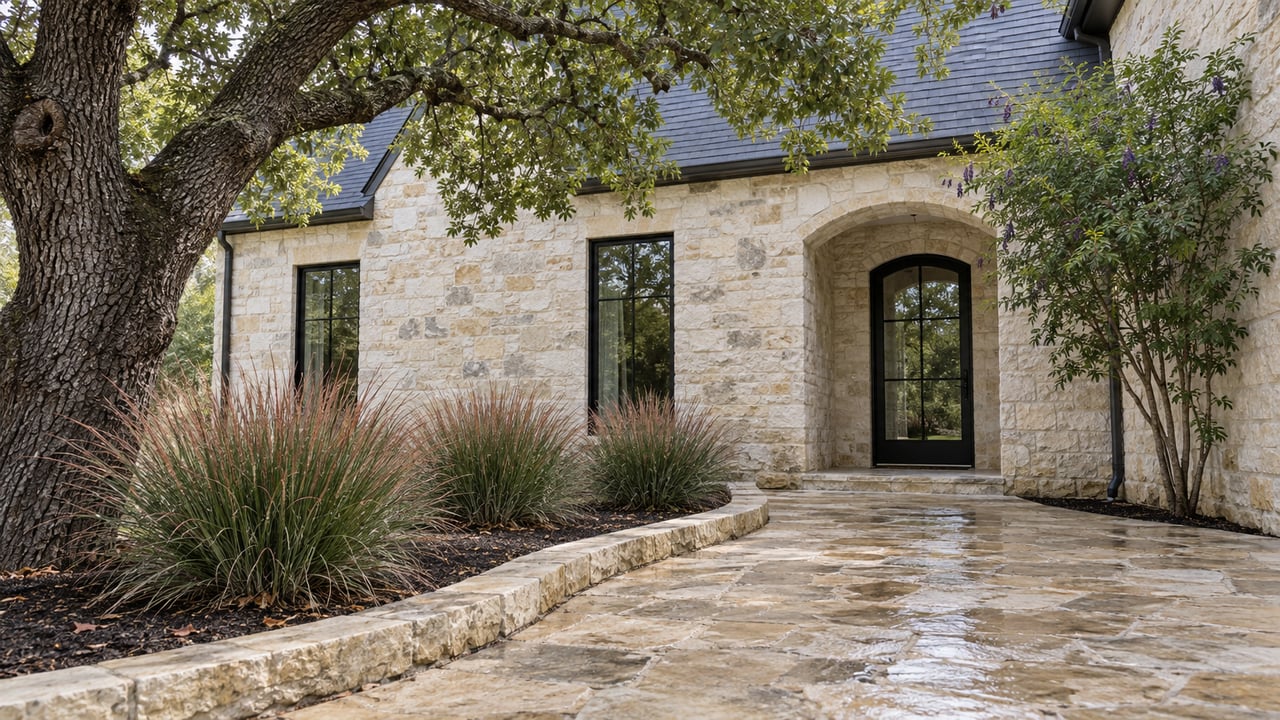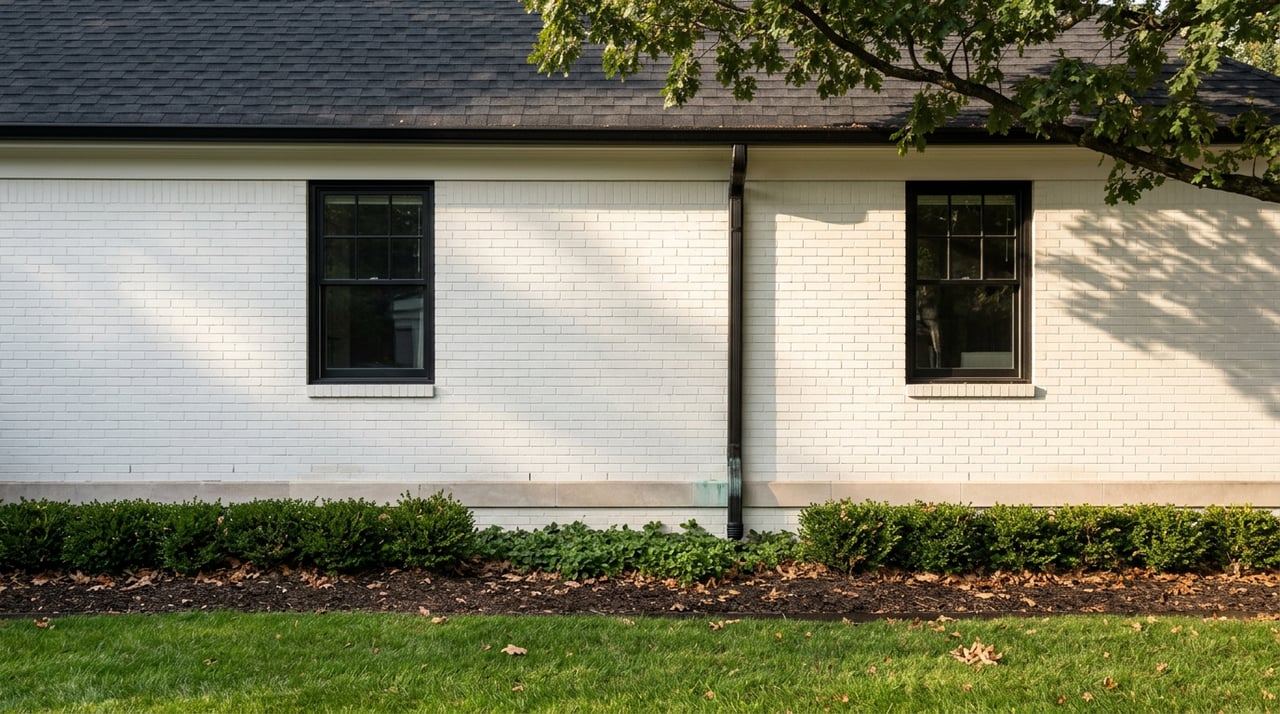
In Tarrytown, the mature oak canopy and the 1930s cottage on a quarter acre are the two things every listing photo sells hardest. They are also, in a specific and measurable way, the two things that make the same house harder to renovate than a comparable property five miles east. The features that photograph as character are the same features that trigger review, add cost, and slow a project down. Buyers who treat a Tarrytown inspection report as the full picture are missing the part of the story that lives in city ordinances, permit files, and the deed itself.
This is not a caution against buying in Tarrytown. It is a case for reading the friction correctly before you write an offer that assumes a straightforward remodel.
The Fifty-Year Line Running Through Every Renovation
Austin's Historic Landmark Commission has one number that matters more than any other: fifty. Once a building reaches fifty years old, it becomes eligible for historic designation, which means a demolition or a substantial change can trigger a second layer of review beyond a standard building permit. Commissioners have historically been more cautious about approving changes in older, established neighborhoods like Hyde Park and Tarrytown than in newer parts of the city.
A house built in Tarrytown during its 1920s founding, or during the Georgian and Tudor revival wave of the 1930s, cleared that fifty-year threshold decades ago. That means most of the housing stock that gives Tarrytown its character is also, structurally, subject to a review process a 1995 build in a newer subdivision will never see.
A live case a few blocks north in Old Enfield, part of the same 78703 corridor, shows how this plays out. In a filing before the Historic Landmark Commission dated May 2026, the owners of a home at 1511 Rainbow Bend submitted a structural assessment documenting significant movement, settlement, and floor deflections, alongside an asbestos survey performed that February. The lab results came back positive across a run of common mid-century building materials:
- Woven wrap walls, drywall, and joint compound
- Tan speckled linoleum flooring
- White sink soundproofing
- Black drain-line wrap
- White window glazing
- Black roof flashing
None of this is unusual for a home built in the era Tarrytown is known for. It is exactly what a structural engineer and an environmental consultant find when they open up a house that age. The point is that the discovery process itself, the assessment, the lab work, the commission filing, adds weeks to months before a shovel goes in the ground, and it happens because of the building's age, not because of anything wrong with the sale.
The Ordinance That Caps the House, Not the Land
Austin's Subchapter F, better known as the McMansion Ordinance, was adopted in 2006 to stop the tear-down-and-oversize pattern that was reshaping older neighborhoods. The mechanism is a floor-to-area ratio cap of 0.4, along with a sloped building envelope, sometimes called the tent, that starts fifteen feet above average grade at the side setback line and angles inward at forty-five degrees.
The math is concrete enough to run yourself:
| Lot size | Subchapter F ceiling (0.4 FAR) |
|---|---|
| 5,750 sq ft | 2,300 sq ft (minimum floor-area allowance) |
| 7,000 sq ft | 2,800 sq ft |
| 10,000 sq ft | 4,000 sq ft |
It is also worth knowing that Austin's 2023 HOME reform, which raised the allowable floor area for duplex and multi-unit projects citywide, specifically carved single-family construction out of that relief. A duplex project can now reach a 0.55 or 0.65 FAR depending on unit count. A single-family renovation is still working against the original 0.4 cap. The zoning reform that loosened rules for much of the city did not loosen anything for the exact use case most Tarrytown buyers have in mind.
The Oaks Were Never Going to Move for a Permit
Austin classifies a tree as a protected heritage tree once its trunk reaches 19 inches in diameter measured at 4.5 feet above grade, and most mature live oaks in neighborhoods like Tarrytown clear that threshold without much effort. Removing or seriously impacting one requires a permit from the City's Development Services Department, and any construction inside a tree's critical root zone, the buffer tied directly to trunk size, requires protective fencing and, often, a formal Tree Ordinance Review Application before the building permit can move forward.
This is not an abstract rule for a Tarrytown property. A sewer line trench, a foundation extension, or even material staging in a side yard can fall inside a heritage oak's protected root zone, which means the same canopy that anchors a listing's curb appeal is also the reason a renovation timeline has to route around an arborist review before the general contractor can start.
What's Actually Under the Slab
Tarrytown sits west of the Balcones Escarpment, where the soil transitions from the deep, reactive clay found east of MoPac to shallower limestone and Austin Chalk. That geology shapes what plumbers find when they camera-inspect an original sewer line. Homes in Tarrytown, along with Hyde Park, Allandale, and Travis Heights, commonly still run on cast iron drain lines and galvanized supply lines dating to the 1920s and 1930s. Cast iron has a functional lifespan of roughly forty to seventy-five years, which puts most of Tarrytown's original plumbing well past its expected service life.
Austin-area contractors quote typical cast iron sewer replacement in the neighborhood of $12,000 to $18,000, depending on whether the job is trenchless or requires excavation. A full bathroom remodel in Tarrytown, once you factor in the repiping, electrical service upgrade, and structural subfloor work that a cosmetic project often uncovers, tends to run $50,000 to $200,000. A buyer pricing a renovation off the visible finishes alone is pricing a different, and cheaper, project than the one that actually exists behind the walls.
The Restriction That Doesn't Show Up on the Zoning Map
Zoning is public and enforced by the city. Deed restrictions are private, recorded on the title, and enforced by the neighbors, not City Hall. Austin's own development services guidance is direct about this: a deed restriction that is currently enforceable remains enforceable regardless of what the zoning code allows, and the city will approve a permit application that complies with the Land Development Code whether or not it also complies with a deed restriction, leaving enforcement entirely to the property owners named in that restriction.
Tarrytown is one of the neighborhoods where that private enforcement has actually gone to court. AURA describes lawsuits over deed restrictions in Allandale, Crestview, and Tarrytown where homeowners and developers had to tear down completed ADUs and duplexes or absorb months of delay and legal fees after building something the zoning code technically allowed but the deed did not.
For a buyer, the practical takeaway is that a clean permit approval is not the same thing as a clear path. Checking the deed, not just the zoning designation, has to happen before a renovation budget gets finalized.
What This Means If You're Evaluating a Renovation Candidate
The pattern across these frictions is the same: Age is one variable doing the work, alongside the rules that apply to the neighborhood. An older Tarrytown house is more likely to trigger Historic Landmark Commission review, more likely to sit under a protected heritage canopy that constrains where you can dig, more likely to be running on cast iron and galvanized lines that need full replacement rather than patching, and more likely to carry a deed restriction written decades ago by a developer who is long gone. Subchapter F can also cap the floor area a renovation may add. The character that makes the house desirable is inseparable from the friction that makes it slower and more expensive to change.
Before writing an offer on a renovation candidate in Tarrytown, it is worth working through a short sequence:
- Confirm the year built and whether it is within a few years of the fifty-year historic review threshold.
- Ask whether any mature trees on the lot are likely to exceed the 19-inch heritage threshold, especially near where you would want to add square footage or trench utilities.
- Run the Subchapter F floor-area math against the actual lot size before assuming a target square footage is achievable.
- Request a sewer camera inspection specifically, not just a general plumbing check, given the prevalence of original cast iron and galvanized lines.
- Pull the recorded deed restrictions for the property, not just the zoning designation, and have them reviewed before finalizing renovation plans.
None of this makes Tarrytown a harder place to buy. It makes it a place where the due diligence has to go one layer deeper than a standard inspection report, because the layer that matters most is regulatory, not cosmetic.
Frequently Asked Questions
Does every Tarrytown property fall under the McMansion Ordinance? Verifying whether a specific lot falls inside or outside that boundary is a step worth taking before assuming a FAR cap applies.
Can a deed restriction expire on its own? Some deed restrictions include an expiration date written into the original document, but many do not. The only way to know is to read the recorded restriction itself rather than assume it has lapsed.
If you are weighing a renovation candidate in Tarrytown, or trying to price what a remodel will actually cost against what the house will actually sell for once it is done, Eric Grosskopf can walk through the specific regulatory exposure on a property before you write the offer, not after.
This article is general information, not legal, tax or financial advice. Consult a qualified professional about your situation.